If you love The Heights, you already know the appeal is not just the address. It is the front porch, the roofline, the tall windows, and the sense that an older home has a story to tell. When you remodel in Greater Heights, the challenge is making daily life more comfortable without losing the details that made you want the home in the first place. This guide will help you think through smart updates, common review steps, and the remodel choices that tend to protect both function and long-term value. Let’s dive in.
Why Heights Homes Need a Different Approach
Houston Heights began as a former independent city in 1896 and was annexed in 1918. Many of its older homes are one- or two-story single-family residences with styles such as Queen Anne, Craftsman, Folk National, and Folk Victorian. Those homes often include large windows, transoms, decorated gables, bay windows, porch supports, and pier-and-beam foundations.
Those details are not just decorative. They shape what feels right when you update a home, especially from the street. In many cases, the best remodel is not the one that changes everything. It is the one that improves how you live while keeping the home’s original character in view.
Know Your Property Before You Plan
One of the biggest mistakes owners make is assuming all of Greater Heights follows the same rules. It does not. The City of Houston notes that Houston Heights includes three designated historic districts, West, East, and South, and not every block falls within those districts.
That means your next step should be address-specific research before you finalize plans. A home may sit in a historic district, be individually listed, or have no historic designation at all. That distinction can affect what kind of exterior work requires review and how much flexibility you have.
Focus on Updates That Improve Daily Living
For many Heights homeowners, the most successful remodeling projects are the ones that solve real functional issues first. Think outdated kitchens, worn bathrooms, aging roofing, inefficient systems, or electrical capacity that no longer matches how you live today.
National remodeling research points to kitchen upgrades, bathroom renovations, and roofing as projects with strong homeowner and real estate interest. Consumers also commonly remodel to replace worn finishes, improve energy efficiency, or prepare for a future sale. In a neighborhood like The Heights, that practical mindset often makes more sense than a full stylistic reset.
Kitchen Updates That Respect Scale
Older Heights homes often have a layout and room size that contribute to their charm. A thoughtful kitchen remodel can improve storage, workflow, and finishes without forcing the house into a layout that feels out of place.
If you are planning a kitchen refresh, it often helps to keep the home’s original scale and circulation in mind. That can mean improving function within the existing footprint or designing any change so it feels secondary to the original home rather than overpowering it.
Bathrooms That Feel Current
Bathrooms are another area where comfort and marketability often meet. Updating worn surfaces, fixtures, ventilation, and lighting can make the home easier to enjoy now and easier to present later.
In older homes, these projects can also uncover plumbing, electrical, or moisture issues that are worth addressing while walls are open. That kind of behind-the-scenes work is not always flashy, but it often matters just as much as the finished design.
Roofing and Exterior Repair
Roof work is one of the most practical updates for an older Heights property. According to Houston’s preservation guidance, roof replacement or repair is generally most compatible when it keeps the same basic roof form and pitch.
That matters because rooflines are part of a home’s identity. A well-planned roof project can improve protection and longevity while preserving the silhouette that gives the house its street presence.
Preserve the Features Buyers Notice First
In The Heights, compatibility often matters more than total replacement. Houston’s preservation materials emphasize keeping character-defining features such as the overall form, roof pitch, porches, windows, exterior materials, and the home’s relationship to the street.
For you as a homeowner, that usually means identifying what makes the front of the house feel authentic before making exterior decisions. In many cases, the public-facing elements do more to preserve appeal than any one interior finish ever could.
Windows, Porches, and Proportions
Windows are a good example. The city’s guidance notes that new windows should preserve the width and height proportions of the originals, and that compatible solutions may include repair, storm windows, or replacement windows that maintain the opening proportions.
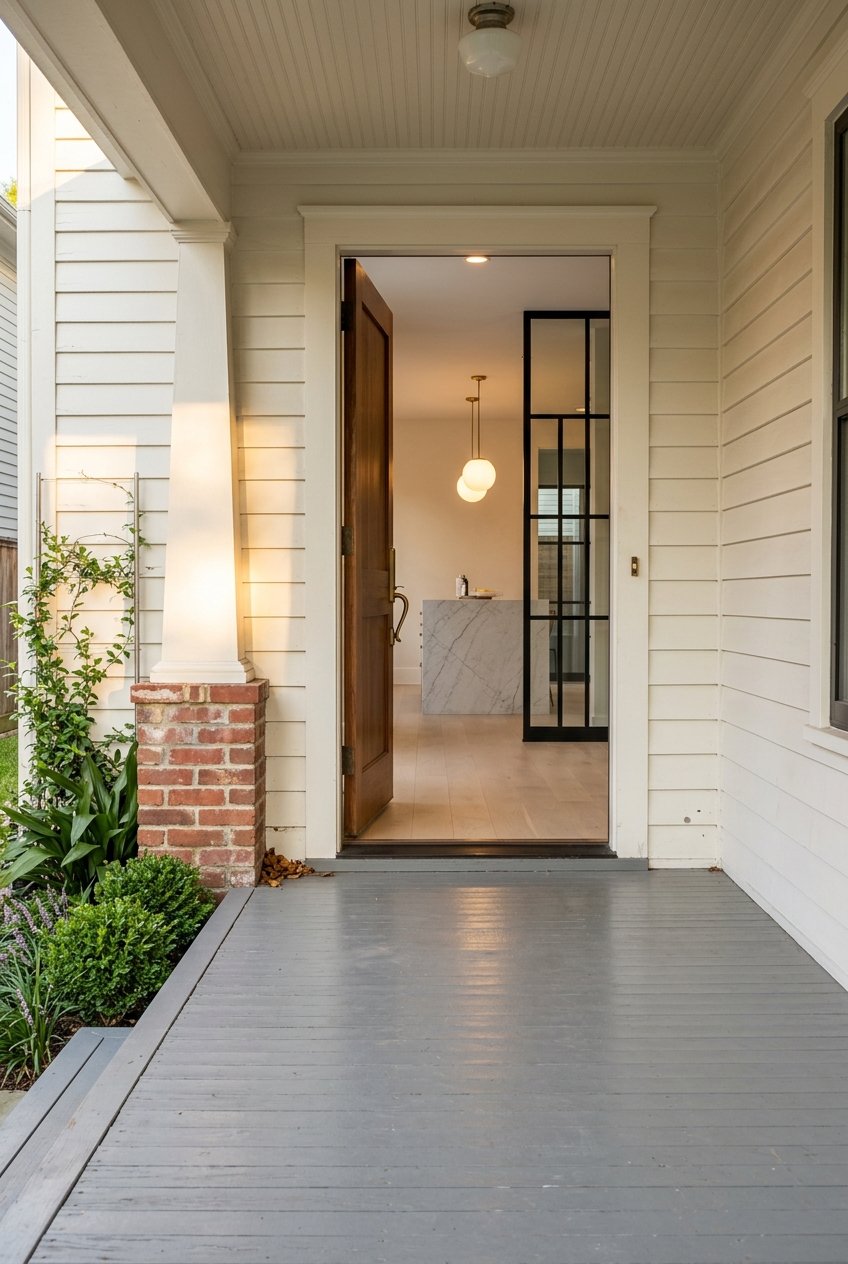
Porches also deserve careful attention. The rhythm of columns, supports, and entry spacing can strongly influence how the house reads from the street. Even small changes can have a big visual impact, so it is worth being deliberate here.
Rear Additions Usually Make More Sense
If you need more square footage, the most preservation-friendly approach is often to keep additions subordinate and place them toward the rear. That allows the original house to remain the visual focus while still giving you room to improve livability.
This is especially useful if you want to add a larger kitchen, extra living area, or expanded primary suite. You may gain the function you need without changing the front façade that gives the property much of its appeal.
Modern Comfort Matters Too
Living in an older home should not mean settling for poor comfort or high energy waste. Some of the most valuable remodel decisions happen behind the walls and above the ceiling, where you can improve performance without changing the home’s visible character.
Houston preservation guidance points to upgrades like attic air sealing, insulation, duct sealing, HVAC replacement, and electrical modernization. These improvements can make a meaningful difference in everyday comfort, especially in older homes where systems may be outdated.
Energy Efficiency in Older Homes
ENERGY STAR says attic air sealing and insulation can reduce energy waste and save up to 10% on annual energy bills. It also says ENERGY STAR-qualified windows can lower household energy bills by an average of 12%.
For a Heights homeowner, that means comfort upgrades do not have to be at odds with preservation goals. In many cases, the right efficiency improvements can support both better performance and a more careful approach to historic materials.
Electrical Capacity for Today’s Needs
Electrical modernization is another upgrade worth considering. Older homes may need wiring improvements to support current appliances, improved lighting, or future electric needs such as EV charging.
This type of work rarely gets the same attention as a new kitchen, but it can improve safety, flexibility, and resale readiness. If you are remodeling anyway, it is often smart to evaluate electrical capacity early in the planning process.
Understand Permits and Historic Review
Houston does not use zoning in the conventional sense, but the city does regulate development through ordinances and site plan review. During the permit process, plan analysts may review projects for lot size requirements, setbacks, parking, and landscaping.
The city also provides an online Permit Portal where you can apply for permits, pay fees, print permits, request inspections, and track progress. That can help you keep the process organized, especially if your remodel includes additions or more substantial exterior work.
When a Certificate of Appropriateness May Apply
If your property is designated historic or located within a historic district, exterior changes generally require a Certificate of Appropriateness, often called a COA. The city handles COA applications through HOPTracker.
Some ordinary maintenance and in-kind work may be exempt, but that does not mean all work is permit-free. The city also notes that completing work without an approved COA can lead to stop-work orders and other penalties. For that reason, it is wise to confirm requirements before construction begins.
Site Details Can Shape Your Remodel
In Houston Heights, site conditions matter almost as much as the house itself. The city notes that typical setbacks are about 15 to 25 feet from the front property line, and garages and carports were historically placed behind the house.
Some blocks may also be subject to minimum building line and minimum lot size ordinances, while deed restrictions can vary lot by lot. If your remodel involves a garage, driveway, second story, or added square footage, these details can affect what is feasible.
What Tends to Help Marketability
In The Heights, the strongest marketability story is usually compatibility. A remodel that solves functional pain points while respecting the home’s original look often aligns best with what makes the neighborhood desirable.
That may mean updating kitchens and baths, improving mechanical systems, replacing worn roofing, or refining storage and flow. It usually does not mean stripping away the porch rhythm, changing the roofline without care, or replacing defining exterior features with something that feels disconnected from the house.
If you are weighing whether to remodel before selling, a measured strategy often works best. Address the updates that improve comfort, condition, and presentation, while preserving the details that give the home its identity.
A Practical Remodeling Checklist
Before you start, keep this short checklist in mind:
- Confirm whether your address is in a historic district or has another historic designation.
- Identify the home’s defining exterior features before making design decisions.
- Prioritize kitchens, baths, roofing, and system upgrades that improve daily use.
- Review whether your project needs permits, site plan review, or a COA.
- Evaluate setbacks, garage placement, lot constraints, and deed restrictions.
- Consider rear additions over front-facing changes when adding square footage.
- Use compatible materials and preserve original proportions where possible.
Remodeling in Greater Heights is rarely about choosing between old and new. The best results usually come from knowing what should stay, what should improve, and how those choices fit your property and your goals. If you want guidance on how remodeling decisions may affect your home’s positioning, timing, or resale potential in The Heights, schedule a private consultation with Albert Cantu.
FAQs
What makes remodeling a Heights home different from remodeling a newer Houston home?
- Many Heights homes include older architectural features such as porches, tall windows, transoms, decorative gables, and pier-and-beam foundations, so updates often work best when they improve function without changing the home’s visible character.
Do all Greater Heights homes fall under the same historic remodeling rules?
- No. Houston has three designated Heights historic districts, West, East, and South, and not every block is within those districts, so review requirements can vary by address.
What remodeling projects usually make the most sense in The Heights?
- Kitchen updates, bathroom renovations, roofing work, window repair or compatible replacement, insulation, HVAC improvements, duct sealing, and electrical modernization often fit older Heights homes well.
Do exterior changes in Houston Heights require a Certificate of Appropriateness?
- If your property is designated historic or located in a historic district, exterior changes generally require a Certificate of Appropriateness, though some ordinary maintenance and in-kind work may be exempt.
How can you modernize a Heights home without losing historic charm?
- Focus on preserving character-defining features such as roofline, porch details, window proportions, exterior materials, and the home’s relationship to the street while placing additions toward the rear and keeping them subordinate to the original house.
What site issues should homeowners check before adding onto a Heights home?
- You should review setbacks, possible minimum building line or minimum lot size rules, garage and carport placement, and any deed restrictions that may apply to your specific lot.